

BEDS3
BATHS2 full 1 partial
SQUARE FEET1,770
MLS#2035990
STATUSActive
PROPERTY TYPEResidential - Single Family
SCHOOLDodgeland
Listing Courtesy of:
Smart Start Homes LLC
Agency Phone: 608-695-5500

Property Description
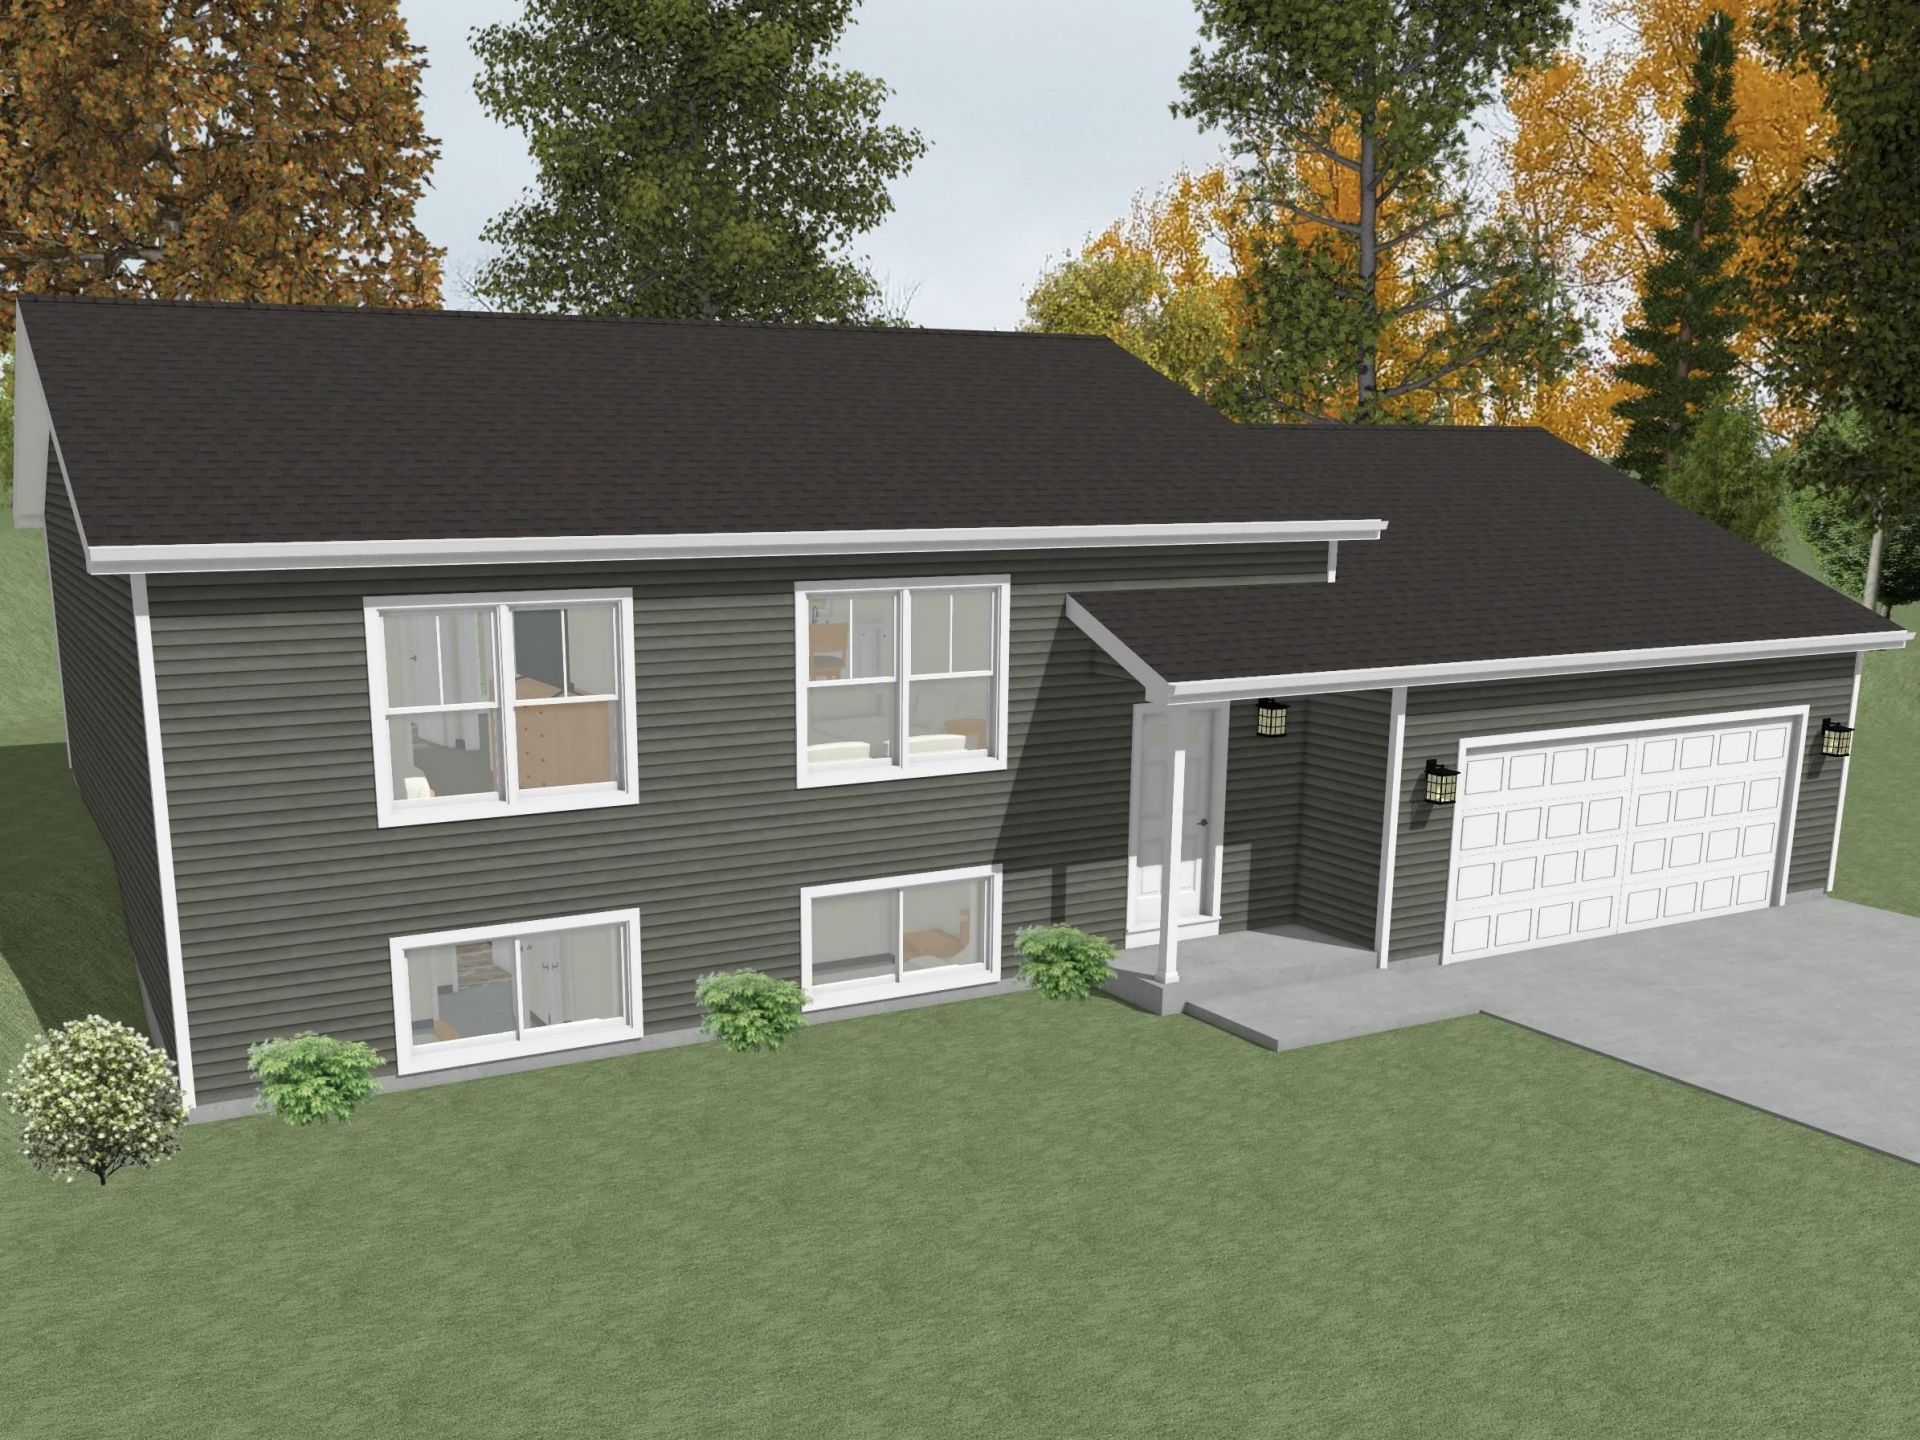
December Completion. Enjoy the freedom of a spacious .42-acre lot with no HOA, deed restrictions, or neighborhood rules! Tree lines border two sides of this brand-new 3-bedroom, 2.5-bath bi-level home. Smart design provides 1,770 finished sq ft with TWO separate living areas?a main-level living room PLUS a lower-level family room. Extra-deep 32-foot 2-car garage offers exceptional storage space. Open-concept kitchen with island and stainless steel appliances. Efficient heat pump system provides heating and cooling with no gas in the home?designed for safety, health, and energy savings. RWC Builder Warranty included. Floor plan design is copyright protected. Unauthorized use or modification is prohibited. Seller is the licensed listing broker.
Property Features
Property Type: Residential - Single Family
Garage: 2 car attached
Lot Size:
Taxes: $744
Year Built: 2026
Amenities
Vinyl
Feature Descriptions
Exterior: Vinyl
Garage: 2 car, Attached, Opener, Garage stall > 26 ft deep
Heating/Cooling: Forced air, Heat pump, Central air
Lot Dimensions: 108x169
Water/Waste: Municipal water, Municipal sewer
Room Sizes
Primary Bedroom: 12x14 Level M
Bedroom 2: 11x12 Level L
Bedroom 3: 11x12 Level L
Family Room: 12x19 Level L
Kitchen: 10x13 Level M
Living/Great Room: 13x14 Level M
Local Schools
High School: Dodgeland
Middle School: Dodgeland
Elementary School: Dodgeland
School District: Dodgeland
Listed By / Shown By
Listed By
Agency Name: Smart Start Homes LLC
Agency Phone: 608-695-5500
Shown By
Agent Name: Alisa Patterson
Agent Phone: (815) 719-0020
Agency Title: Dickerson & Nieman Realtors
Estimate Your Payment
Estimated Payment
$ 1,041.48 per month $865.99 Principal & Interest $62.00 Property Tax $113.49 Homeowner's InsuranceChange Payment Information

Alisa Patterson
Cell: (815) 719-0020
Email Me

This information, provided by seller, listing broker, and other parties, may not have been verified.
Copyright © 2026 South Central Wisconsin MLS Corporation. All rights reserved
Privacy Policy / DMCA Notice / ADA Accessibility


This site is hosted, designed and copyright
© 1994 - 2026 by
Delta Media Group, Inc. -- Patent Pending --
730 Territorial Road | MLS# 2035990
This single family home located at 730 Territorial Road, Clyman, WI 53016 is currently listed for sale with an asking price of $389,111. This property was built in 2026 and has 3 bedrooms and 2 full and 1 partial baths with 1770 sq. ft. Territorial Road is located within the Dodgeland school district. Search Clyman real estate on alisapatterson.dickersonnieman.com today.