

BEDS2
BATHS1 full 1 partial
SQUARE FEET1,234
MLS#2035738
STATUSActive
PROPERTY TYPEResidential - Condominium
SUBDIVISIONPark Ridge
SCHOOLMadison
Listing Courtesy of:
Restaino & Associates
Agency Contact: Pref: 608-333-9874

Property Description
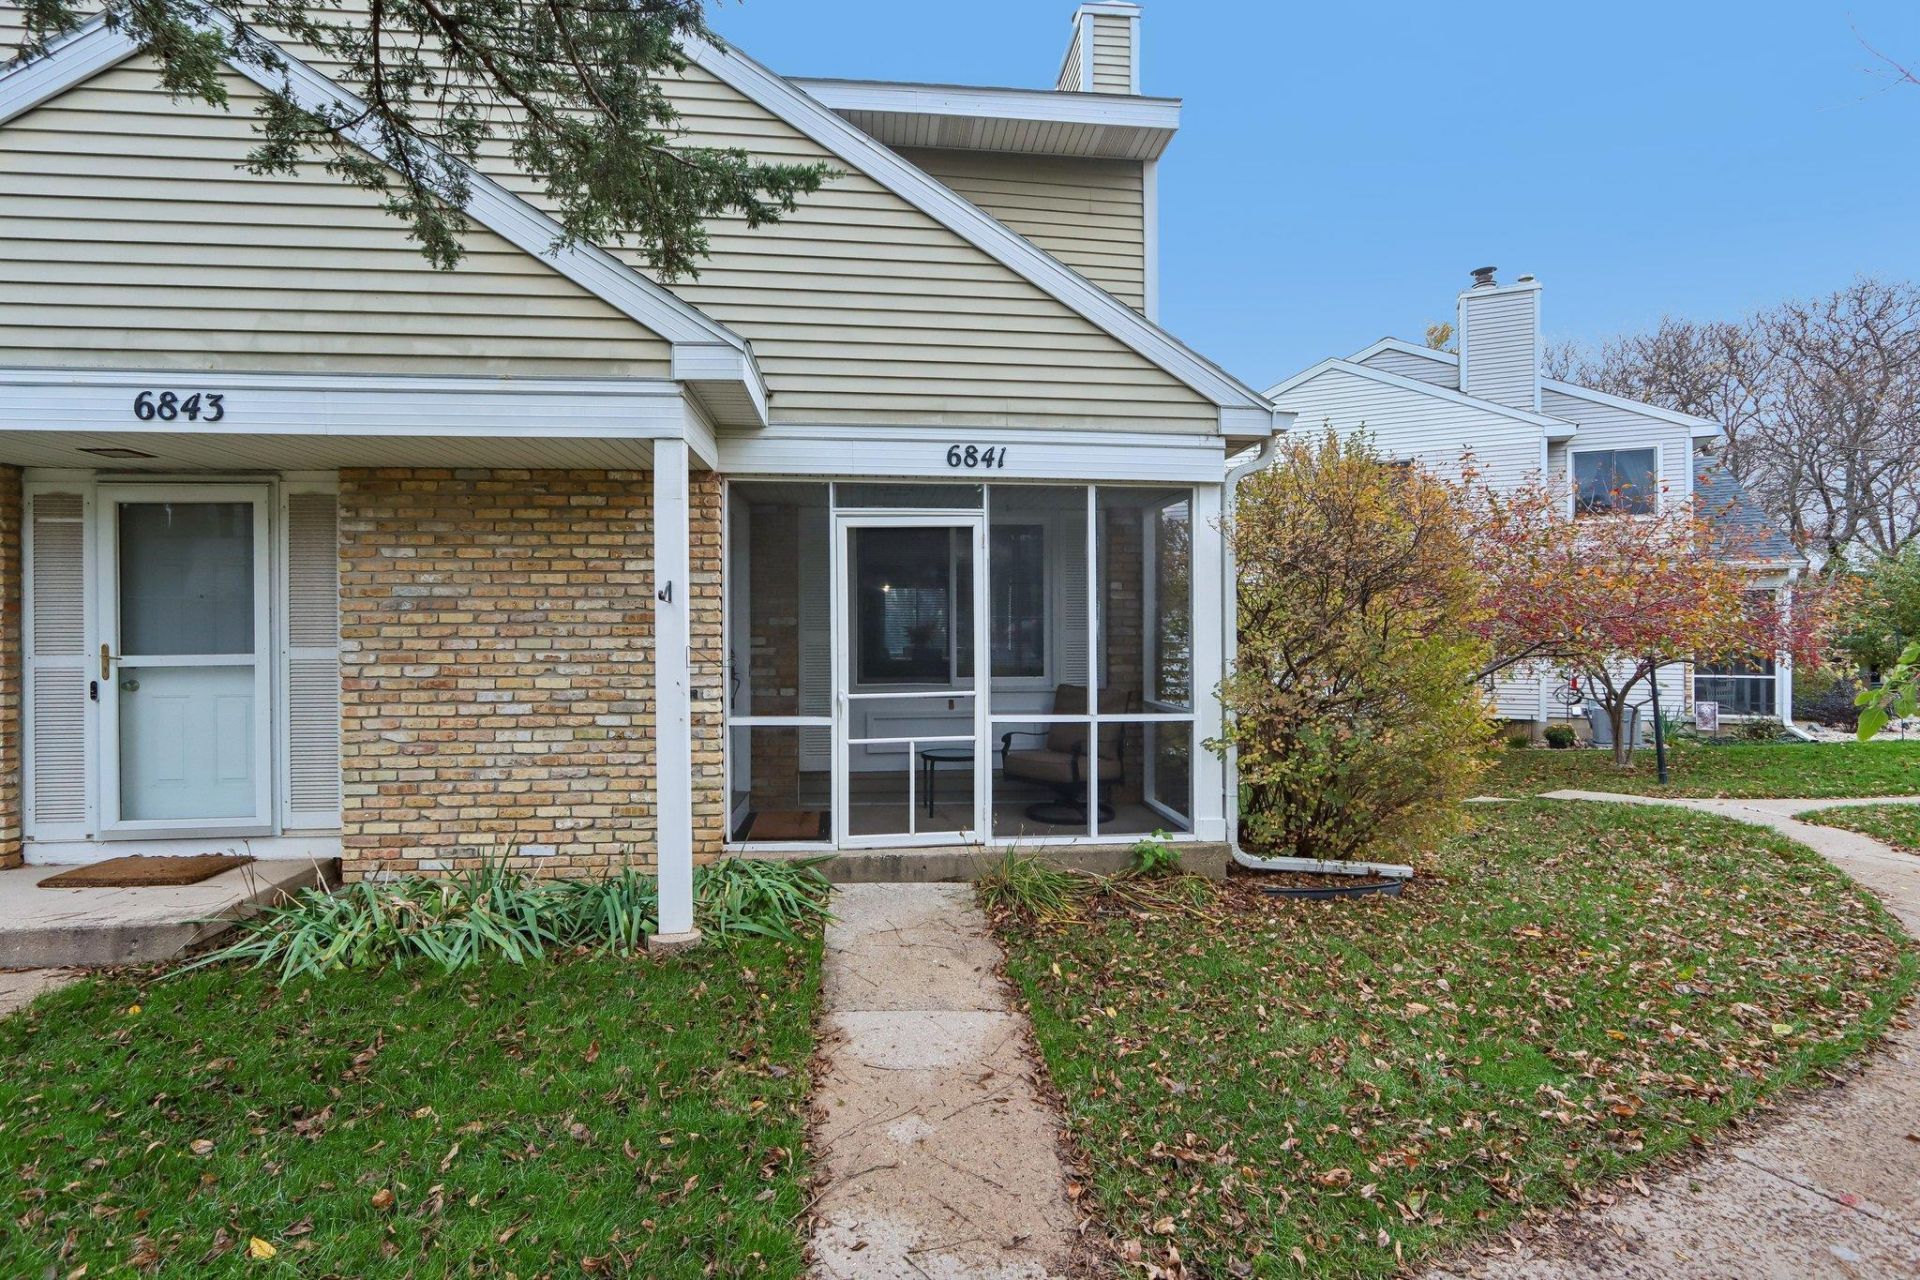
Enjoy comfortable condo living in Madison! This inviting 2-bedroom condo features fresh paint throughout and updated kitchen appliances. The living area offers a cozy wood-burning fireplace, perfect for relaxing at home. The main level includes a convenient half bath, while the upper level features two bedrooms, a full bath, and a versatile office/den ideal for working from home or pursuing hobbies. Enjoy your morning coffee on the front porch or unwind on the private balcony. Lower-level laundry with washer and dryer, extra basement storage, and a 2-car garage. Recent community improvements include replaced roofs and a newly resurfaced parking lot. Condo fees cover lawn care, snow removal, and trash service, adding to the convenience of condo living. With flexible living space, inviting outdoor areas, and recent updates, this home is ready for its next owner!
Property Features
Property Type: Residential - Condominium
Fuel Type: Natural gas
Taxes: $4,118
Year Built: 1980
Amenities
Vinyl
Brick
Feature Descriptions
Basement Unit: Partial
Common Amenities: Close to busline
Condo Fee: $225.00
Days on Site: 5
Exterior: Vinyl, Brick
Heating/Cooling: Forced air, Central air
Parking (Per Unit): 2 car Garage, Attached, Opener inc
Units: 4
Water/Waste: Municipal sewer, Municipal water
Room Sizes
Primary Bedroom: 11x13 Level U
Bedroom 2: 11x11 Level U
Dining Room: 9x14
Kitchen: 7x8 Level M
Living/Great Room: 13x17 Level M
Local Schools
High School: Memorial
Middle School: Toki
Elementary School: Olson
School District: Madison
Listed By / Shown By
Listed By
Agency Name: Restaino & Associates
Agency Contact: Pref: 608-333-9874
Shown By
Agent Name: Alisa Patterson
Agent Phone: (815) 719-0020
Agency Title: Dickerson & Nieman Realtors
Estimate Your Payment
Estimated Payment
$ 1,035.41 per month $612.03 Principal & Interest $343.17 Property Tax $80.21 Homeowner's InsuranceChange Payment Information

Alisa Patterson
Cell: (815) 719-0020
Email Me

This information, provided by seller, listing broker, and other parties, may not have been verified.
Copyright © 2026 South Central Wisconsin MLS Corporation. All rights reserved
Privacy Policy / DMCA Notice / ADA Accessibility


This site is hosted, designed and copyright
© 1994 - 2026 by
Delta Media Group, Inc. -- Patent Pending --
6841 Park Ridge Drive | MLS# 2035738
This condo located at 6841 Park Ridge Drive, Madison, WI 53719 is currently listed for sale with an asking price of $275,000. This property was built in 1980 and has 2 bedrooms and 1 full and 1 partial baths with 1234 sq. ft. Park Ridge Drive is located in the Park Ridge subdivision within the Madison school district. Search Park Ridge real estate on alisapatterson.dickersonnieman.com today.