

BEDS3
BATHS2 full
SQUARE FEET1,694
MLS#2035959
STATUSActive
PROPERTY TYPEResidential - Single Family
SUBDIVISIONJannah Village
SCHOOLSun Prairie
Listing Courtesy of:
Loos Custom Homes
Agency Phone: 920-699-3787

Property Description
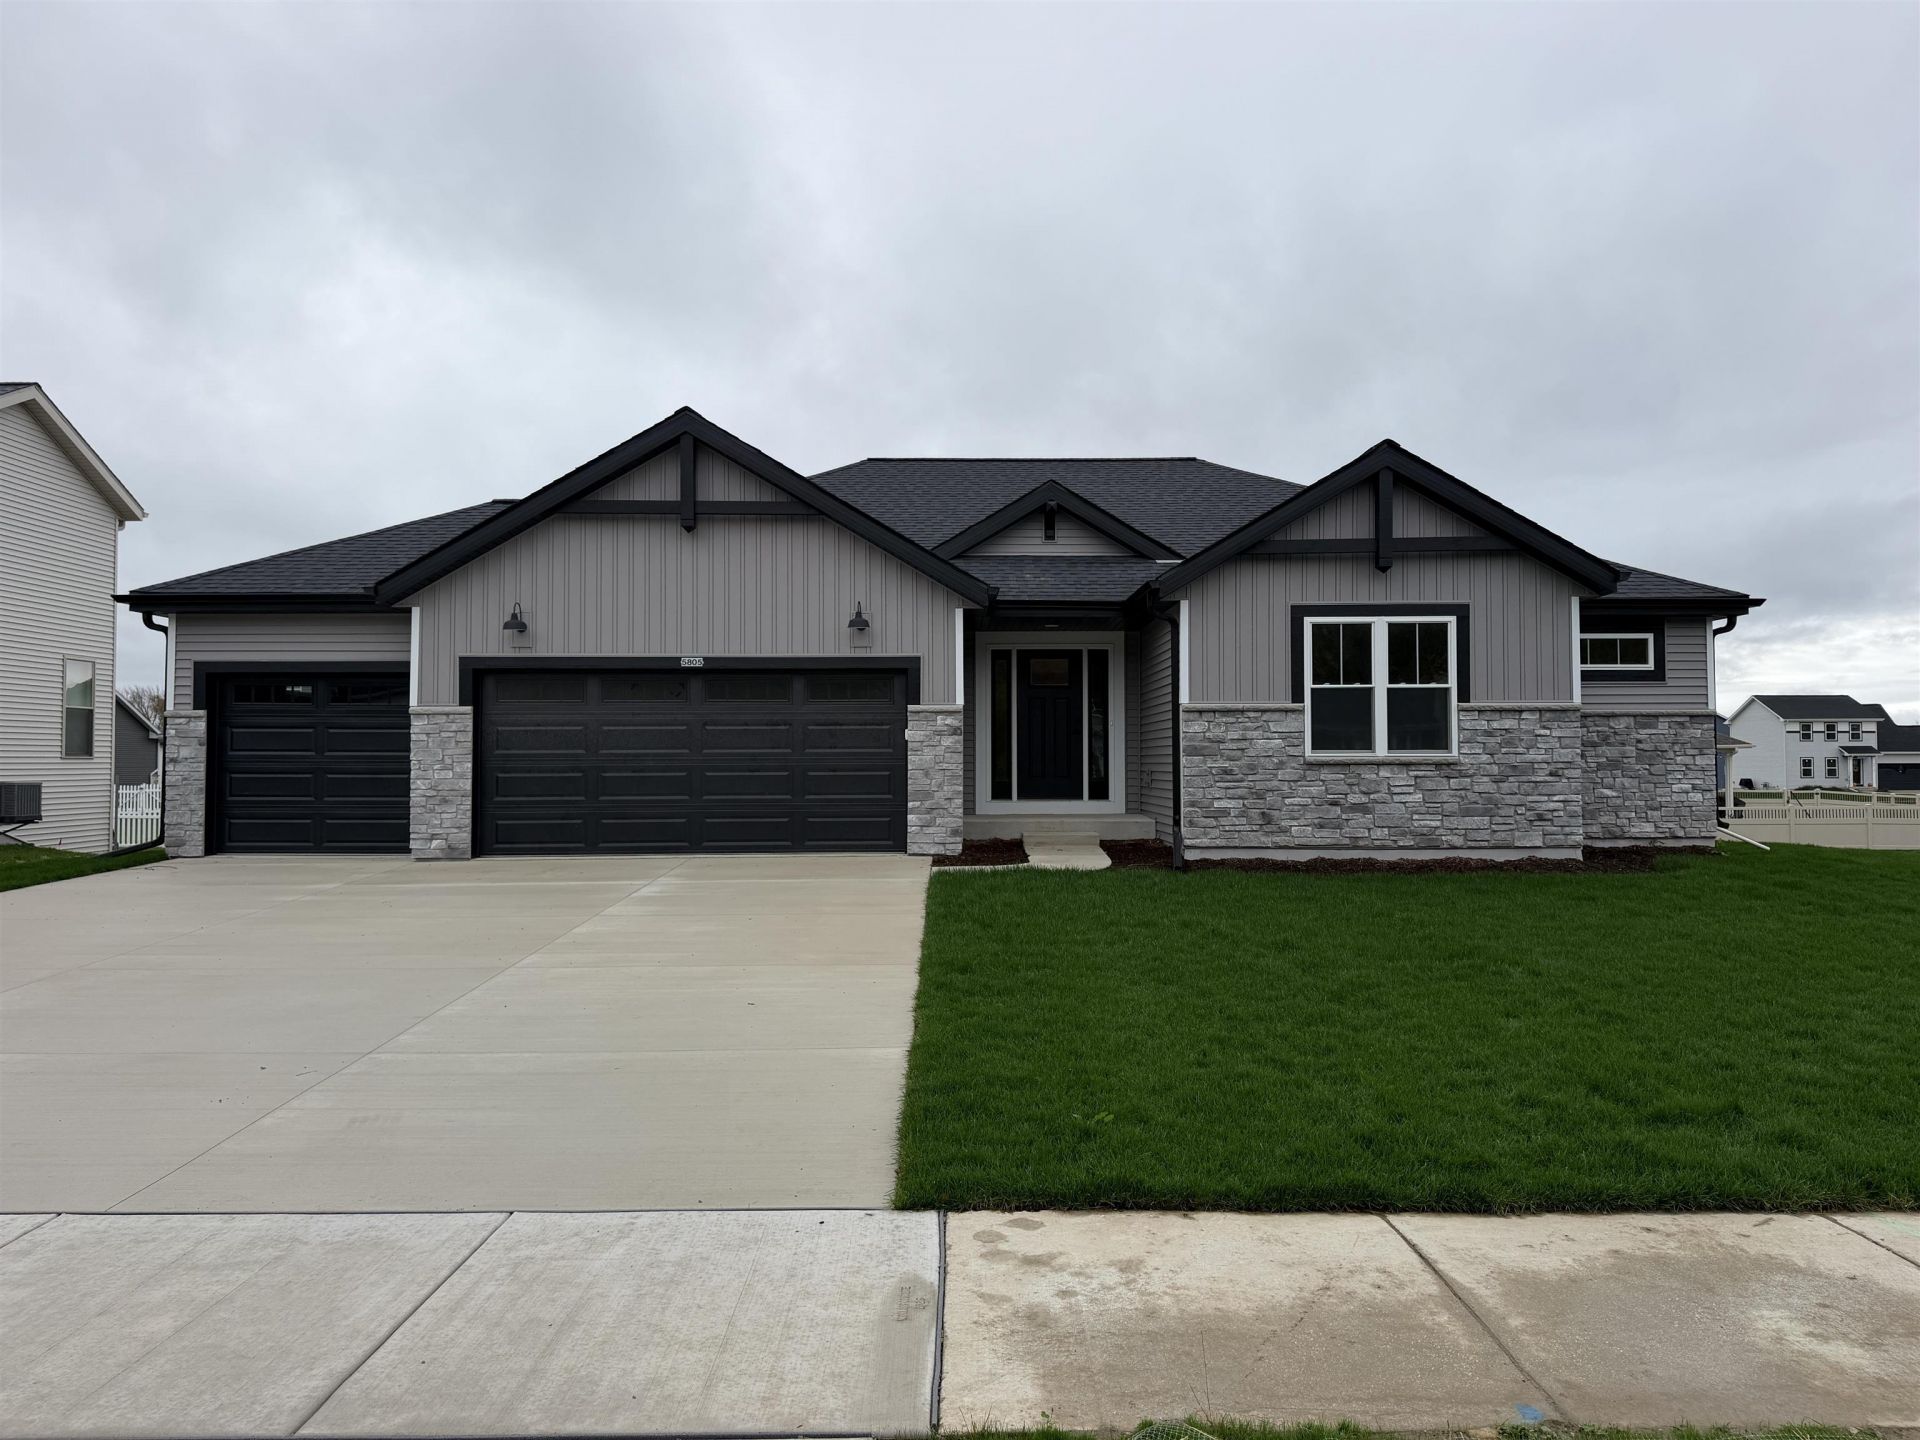
BOTTOM LINE PRICING! New Construction - Ready NOW! Welcome home to the Spruce model in the beautiful Jannah Village community of Madison, where thoughtful design meets everyday comfort. This 1,694 sq ft home offers 3 bedrooms and 2 bathrooms, featuring a stunning cathedral ceiling and durable LVP flooring throughout the main living areas. The kitchen shines with quartz countertops and an upgraded lighting package, perfect for both daily living and entertaining. Split vanity master bathroom suite and LVT flooring in the bathrooms adds style and practicality, while the spacious 3-car garage provides plenty of room for vehicles, storage, or hobbies. Situated on Lot 38 with a .22-acre homesite, the Spruce model delivers modern finishes, smart design, and the space you need to feel right at home.
Property Features
Property Type: Residential - Single Family
Fuel Type: Natural gas
Garage: 3 car attached
Lot Size:
Stories: 1.0
Taxes: $1,078
Year Built: 2026
Amenities
Vinyl
Aluminum/Steel
Wood
Stone
Feature Descriptions
Exterior: Vinyl, Aluminum/Steel, Wood, Stone
Garage: 3 car, Attached, Opener
Heating/Cooling: Forced air, Central air
Lot: Sidewalk, In subdivision
Water/Waste: Municipal water, Municipal sewer
Room Sizes
Primary Bedroom: 13x13 Level M
Bedroom 2: 11x10 Level M
Bedroom 3: 11x10 Level M
Kitchen: 21x15 Level M
Laundry Room: 10x6 Level M
Living/Great Room: 17x18 Level M
Local Schools
High School: Sun Prairie East
School District: Sun Prairie
Listed By / Shown By
Listed By
Agency Name: Loos Custom Homes
Agency Phone: 920-699-3787
Shown By
Agent Name: Alisa Patterson
Agent Phone: (815) 719-0020
Agency Title: Dickerson & Nieman Realtors
Estimate Your Payment
Estimated Payment
$ 1,348.20 per month $1,112.56 Principal & Interest $89.83 Property Tax $145.80 Homeowner's InsuranceChange Payment Information

Alisa Patterson
Cell: (815) 719-0020
Email Me

This information, provided by seller, listing broker, and other parties, may not have been verified.
Copyright © 2026 South Central Wisconsin MLS Corporation. All rights reserved
Privacy Policy / DMCA Notice / ADA Accessibility


This site is hosted, designed and copyright
© 1994 - 2026 by
Delta Media Group, Inc. -- Patent Pending --
5805 Bridle Way | MLS# 2035959
This single family home located at 5805 Bridle Way, Madison, WI 53718 is currently listed for sale with an asking price of $499,900. This property was built in 2026 and has 3 bedrooms and 2 full baths with 1694 sq. ft. Bridle Way is located in the Jannah Village subdivision within the Sun Prairie school district. Search Jannah Village real estate on alisapatterson.dickersonnieman.com today.