

BEDS4
BATHS1 full
SQUARE FEET1,208
MLS#2032176
STATUSActive
PROPERTY TYPEResidential - Single Family
SCHOOLWhitewater
Listing Courtesy of:
RE/MAX Preferred
Agency Contact: homesbysteve@yahoo.com

Property Description
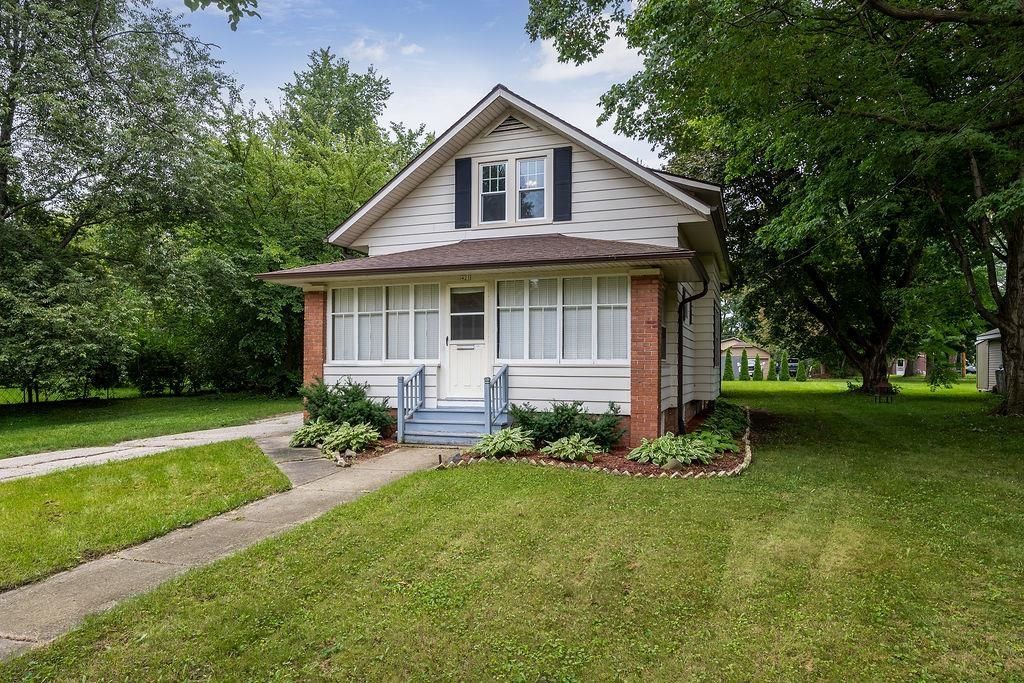
Cozy 4 bedroom, 1 bathroom Bungalow property in the City of Whitewater on a spacious .32 acre piece of land with a large 2 car detached garage! Features of this property include a newer Furnace and AC(2023), newer garage doors(2023), hardwood floors throughout the majority of the home, a few newer windows, aluminum gazebo added to the backyard, refinished woodwork throughout much of the interior, stainless kitchen appliances surrounded by granite countertops and a large front porch that welcomes you into the home! Water heater(2018) and the roof is right around 10 years old. Such a great location being close enough to UW Whitewater, downtown full of restaurants, shops and recreational activities!
Property Features
Property Type: Residential - Single Family
Fuel Type: Natural gas
Garage: 2
Lot Size:
Stories: 2.0
Taxes: $4,352
Year Built: 1935
Amenities
Aluminum/Steel
Feature Descriptions
Exterior: Aluminum/Steel
Garage: 2 car, Detached
Heating/Cooling: Forced air, Central air
Water/Waste: Municipal water, Municipal sewer
Room Sizes
Primary Bedroom: 13x11 Level U
Bedroom 2: 11x8 Level M
Bedroom 3: 9x9 Level U
Bedroom 4: 12x8 Level U
Dining Room: 13x9 Level U
Kitchen: 13x8 Level M
Living/Great Room: 21x11 Level M
Local Schools
High School: Whitewater
Middle School: Whitewater
School District: Whitewater
Listed By / Shown By
Listed By
Agency Name: RE/MAX Preferred
Agency Contact: homesbysteve@yahoo.com
Shown By
Agent Name: Alisa Patterson
Agent Phone: (815) 719-0020
Agency Title: Dickerson & Nieman Realtors
Estimate Your Payment
Estimated Payment
$ 1,016.90 per month $578.42 Principal & Interest $362.67 Property Tax $75.80 Homeowner's InsuranceChange Payment Information

Alisa Patterson
Cell: (815) 719-0020
Email Me

This information, provided by seller, listing broker, and other parties, may not have been verified.
Copyright © 2026 South Central Wisconsin MLS Corporation. All rights reserved
Privacy Policy / DMCA Notice / ADA Accessibility


This site is hosted, designed and copyright
© 1994 - 2026 by
Delta Media Group, Inc. -- Patent Pending --
421 S Whiton Street | MLS# 2032176
This single family home located at 421 S Whiton Street, Whitewater, WI 53190 is currently listed for sale with an asking price of $259,900. This property was built in 1935 and has 4 bedrooms and 1 full baths with 1208 sq. ft. S Whiton Street is located within the Whitewater school district. Search Whitewater real estate on alisapatterson.dickersonnieman.com today.