

BEDS0
BATHS
MLS#2031702
STATUSActive
PROPERTY TYPEMulti Unit - Multiple
SCHOOLMiddleton-Cross Plains
Listing Courtesy of:
First Weber Inc
Agency Contact: HomeInfo@firstweber.com

Property Description
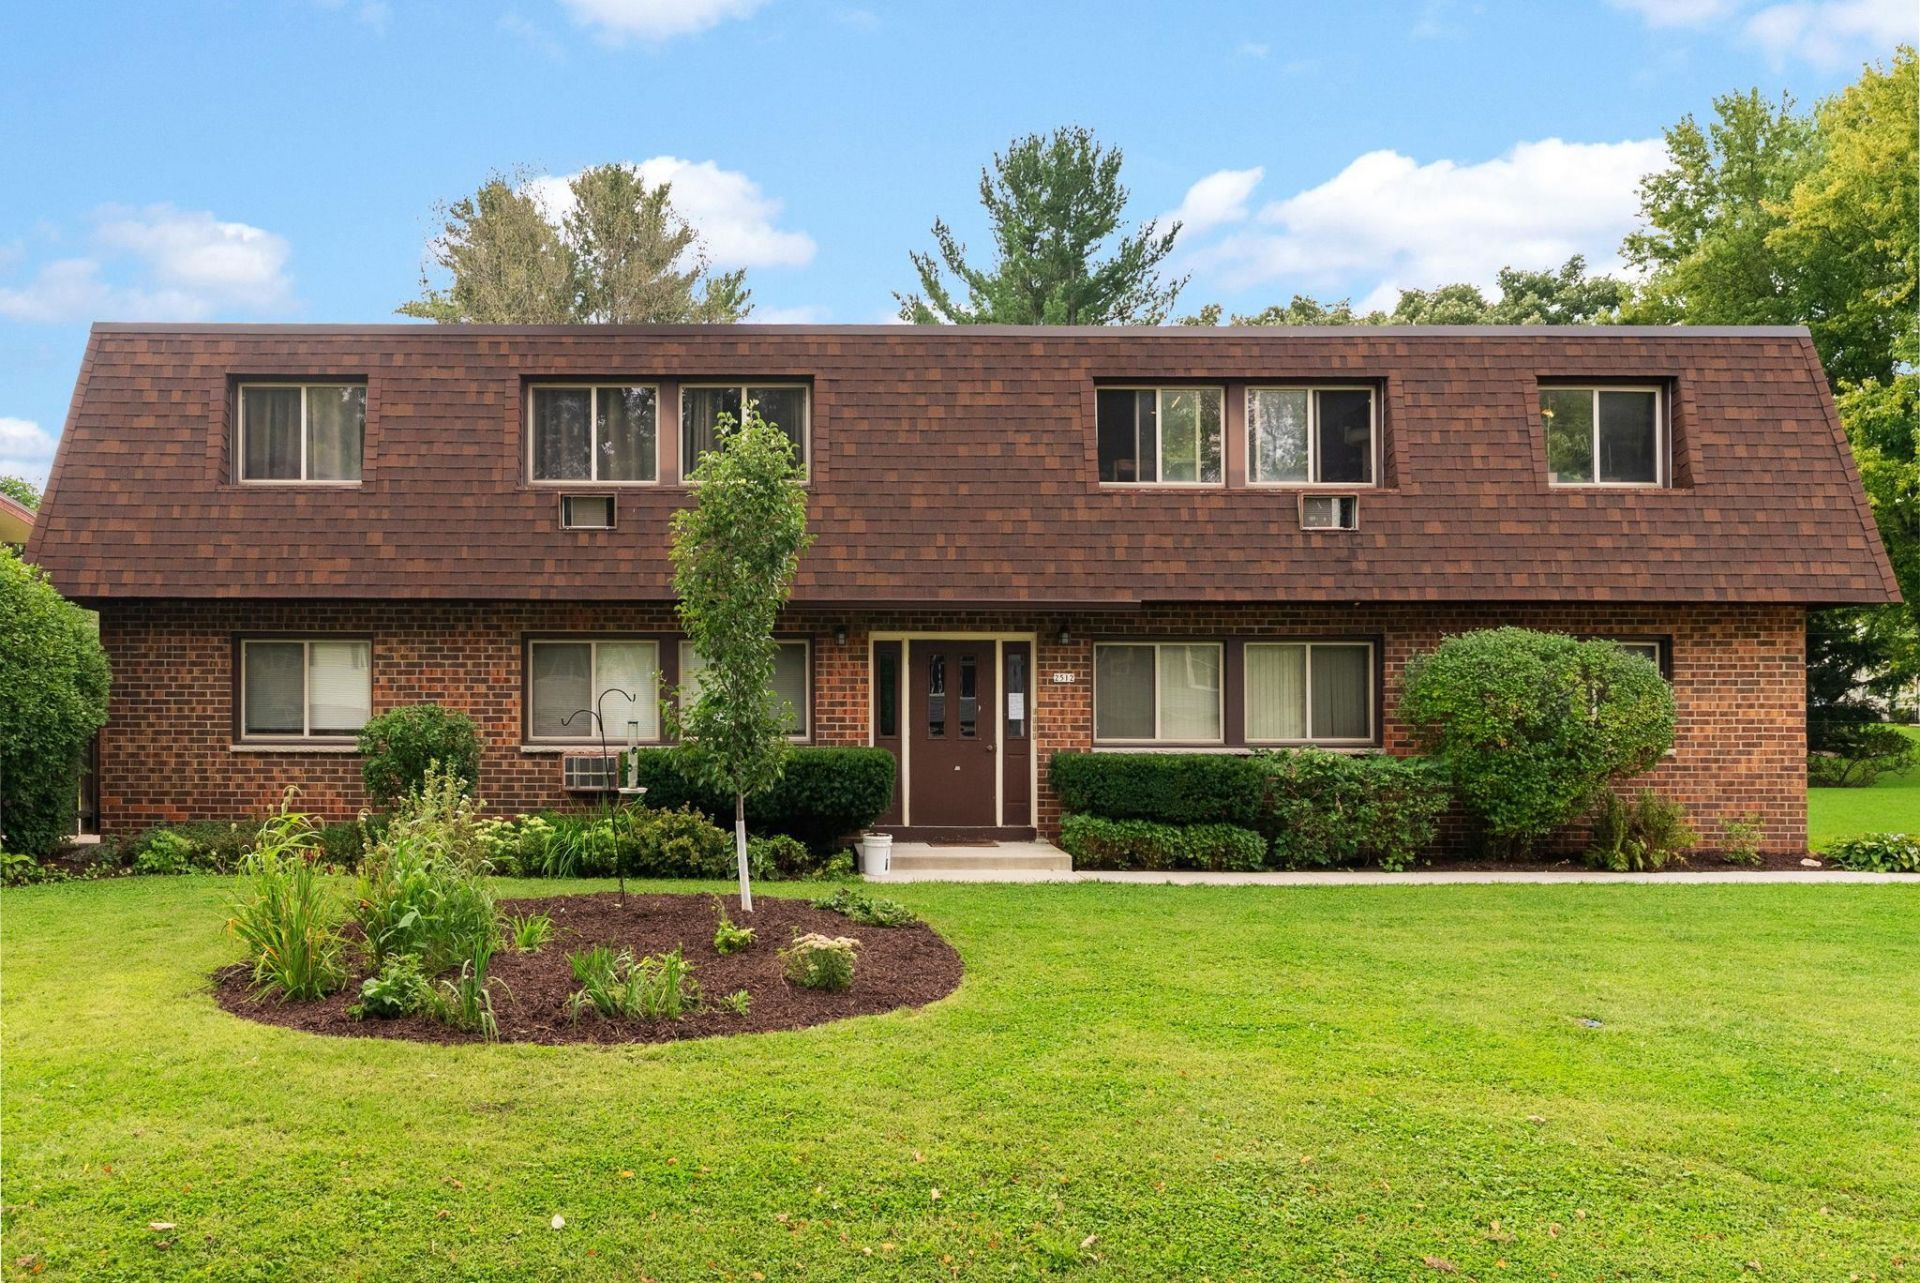
Excellent investment opportunity in Cross Plains and the very desirable Middleton-Cross Plains Area School District! This well-maintained eight-unit apartment building features all two-bedroom, one-bath units with a strong rental history and additional income from four coin-operated washers and four coin-operated dryers. Numerous unit improvements were completed in 2025 and 2026, including updated kitchens and bathrooms, LVP flooring, carpet, paint, trim, lighting, ceiling fans, appliances and blinds. Additional property improvements include foundation repairs with a transferable 20-year warranty, landscaping and regrading. Tucked back in an established area surrounded primarily by single-family homes, the property offers a desirable residential setting. Current rents offer potential upside, making this an attractive opportunity for investors seeking stable income with room for future growth.
Property Features
Property Type: Multi Unit - Multiple
Fuel Type: Natural Gas
Home Style: Apartment building, 2 story
Stories: 2.0
Taxes: $12,022
Year Built: 1970
Units
Unit 1:
Bedrooms: 2
Full Baths: 1
Parking Description: 1 Space
Square Feet: 850
Unit 2:
Bedrooms: 2
Full Baths: 1
Parking Description: 1 Space
Square Feet: 850
Unit 3:
Bedrooms: 2
Full Baths: 1
Parking Description: 1 Space
Square Feet: 850
Unit 4:
Bedrooms: 2
Full Baths: 1
Parking Description: 1 Space
Square Feet: 850
Amenities
Brick
Feature Descriptions
Days on Site: 8
Exterior: Brick
Units: 8
Water/Waste: Municipal sewer, Municipal water
Local Schools
High School: Middleton
Middle School: Glacier Creek
School District: Middleton-Cross Plains
Listed By / Shown By
Listed By
Agency Name: First Weber Inc
Agency Contact: HomeInfo@firstweber.com
Shown By
Agent Name: Alisa Patterson
Agent Phone: (815) 719-0020
Agency Title: Dickerson & Nieman Realtors
Estimate Your Payment
Estimated Payment
$ 4,473.10 per month $3,069.06 Principal & Interest $1,001.83 Property Tax $402.21 Homeowner's InsuranceChange Payment Information

Alisa Patterson
Cell: (815) 719-0020
Email Me

This information, provided by seller, listing broker, and other parties, may not have been verified.
Copyright © 2026 South Central Wisconsin MLS Corporation. All rights reserved
Privacy Policy / DMCA Notice / ADA Accessibility


This site is hosted, designed and copyright
© 1994 - 2026 by
Delta Media Group, Inc. -- Patent Pending --
2512 Valley Street | MLS# 2031702
This multi-family property located at 2512 Valley Street, Cross Plains, WI 53528 is currently listed for sale with an asking price of $1,379,000. Valley Street is located within the Middleton-Cross Plains school district. Search Cross Plains real estate on alisapatterson.dickersonnieman.com today.