

BEDS4
BATHS3 full
SQUARE FEET3,182
MLS#202605684
STATUSActive
PROPERTY TYPEResidential - Single Family
SCHOOLHononegah 207
Property Description
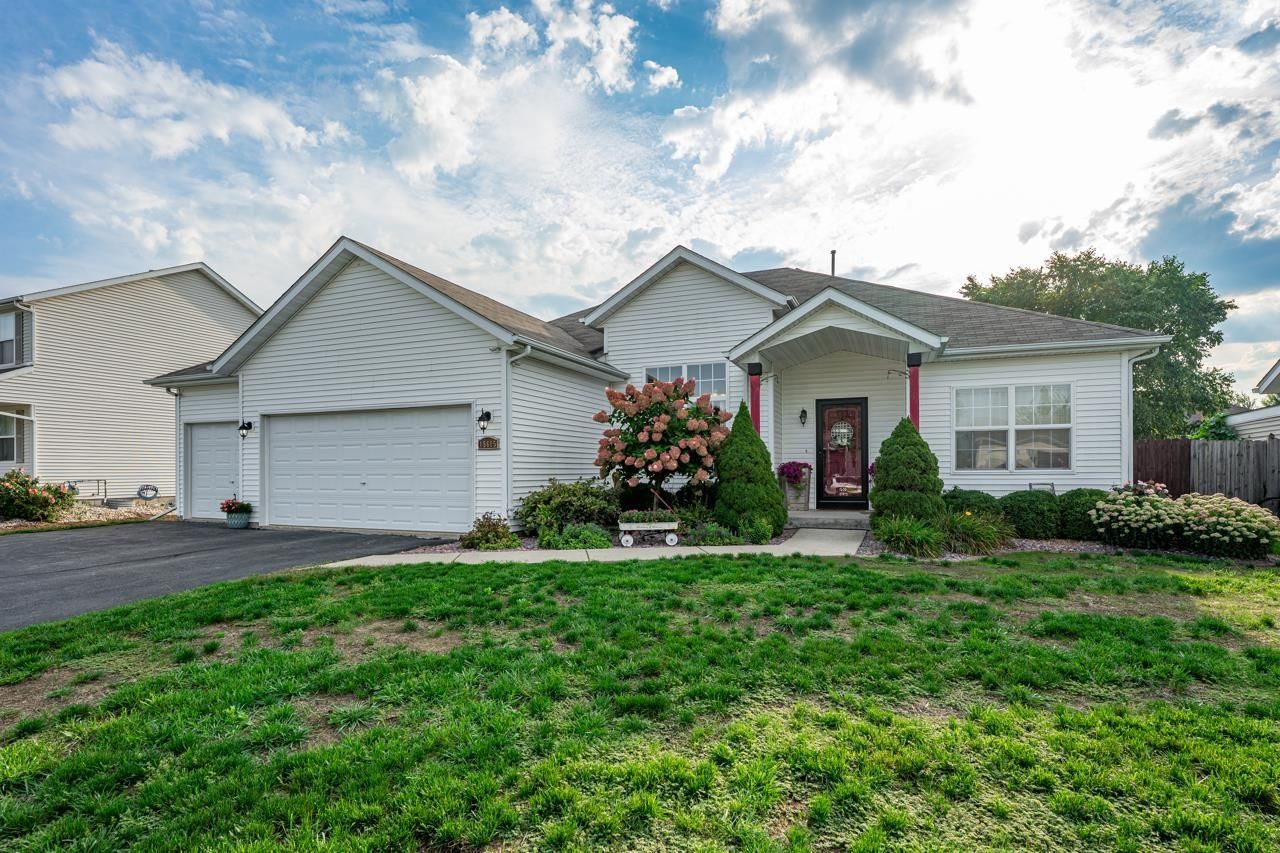
Extremely well maintained 4 bedroom, 3 bath ranch style home featuring an attached 3 car garage and approximately 3,182 finished SQ FT of living space. The main level offers 1,902 SQ FT, including three carpeted bedrooms-one being a spacious primary suite with a double sink vanity and walk in closet. A large living room with laminate flooring, a private dining area, and a generously sized kitchen with ceramic tile, L shaped counters, and seating for guests create an ideal layout for everyday living and entertaining. Additional main level highlights include first floor laundry and direct access to a 37' x 27' deck overlooking a private, fenced in yard.The lower level adds 1,280 SQ FT of finished space, including a fourth bedroom with egress window, a private office, a large family room, and a beautifully tiled full bathroom. This home features 6 panel doors, white trim, tall ceilings, updated fixtures, and numerous thoughtful upgrades throughout. Located in the highly desirable Hononegah / Prairie Hill school districts and just minutes from I 90, this property offers comfort, convenience, and exceptional care.
Property Features
Property Type: Residential - Single Family
Basement: Yes
Cooling: Central Air
Fireplaces: 1
Garage: 3
Heating: Forced Air, Natural Gas
Home Style: Ranch
Lot Size: 0.25 Acres
Roof Type: Shingle
Taxes: $6,039
Appliances
Dishwasher
Microwave
Refrigerator
Stove/Cooktop
Water Softener
Feature Descriptions
Basement: Full
Exterior: Siding, Vinyl
General Features: Deck, Garden Shed, Laundry 1st Floor, L.L. Finished Space, Main Floor Primary, Security System, Storage Shed, Fenced Yard
Land features: Subdivision
Sewer: City/Community
Water: City/Community
Room Sizes
Bedroom 1: 19.9 X 13 Level - Main
Bedroom 2: 13.9 X 9.6 Level - Main
Bedroom 3: 11.9 X 9.6 Level - Main
Bedroom 4: 12.7 X 11 Level - Lower
Kitchen: 20.4 X 12 Level - Main
Living Room: 13.3 X 17.2 Level - Main
Dining Room: 14 X 10.6 Level - Main
Family Room: 37.2 X 27.1 Level - Lower
OFFICE: 18 X 10 Level - Lower
Local Schools
School District: Hononegah 207
Listed By / Shown By
Listed By
Agency Name: DICKERSON & NIEMAN
Shown By
Agent Name: Alisa Patterson
Agent Phone: (815) 719-0020
Estimate Your Payment
Estimated Payment
$ 1,472.38 per month $856.84 Principal & Interest $503.25 Property Tax $112.29 Homeowner's InsuranceChange Payment Information

Alisa Patterson
Cell: (815) 719-0020
Email Me

Privacy Policy / DMCA Notice / ADA Accessibility


This site is hosted, designed and copyright
© 1994 - 2026 by
Delta Media Group, Inc. -- Patent Pending --
15615 Bryden Drive | MLS# 202605684
This single family home located at 15615 Bryden Drive, South Beloit, IL 61080 is currently listed for sale by DICKERSON & NIEMAN, with an asking price of $385,000. This property has 4 bedrooms and 3 full baths with 3182 sq. ft. Bryden Drive is located within the Hononegah 207 school district. Search South Beloit real estate on alisapatterson.dickersonnieman.com today.